617 Greenwood Ave, South Amboy, NJ 08879
617 Greenwood Ave, South Amboy, NJ 08879
$324999.00
MLS#: 2702742R
List Date: August 14, 2026
List Status: Pending - Continue to Show
Contact: Russell
Descriptions
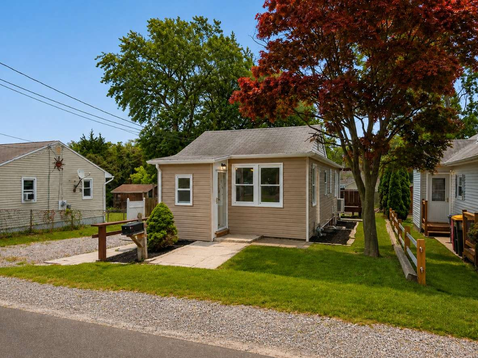
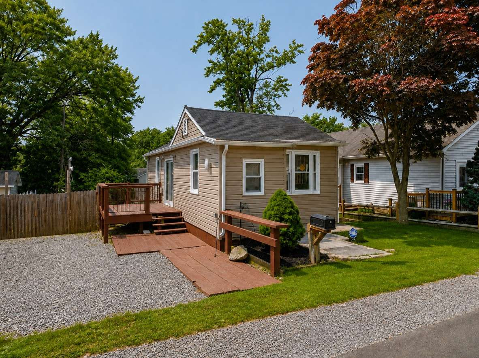
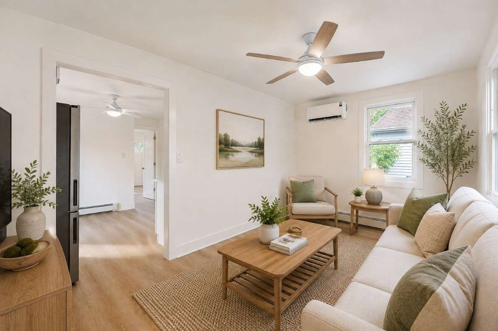
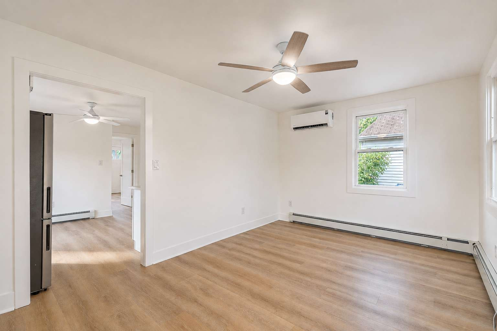
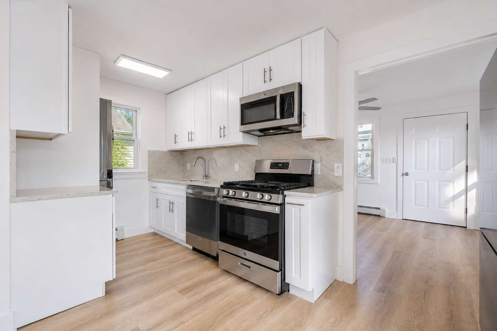
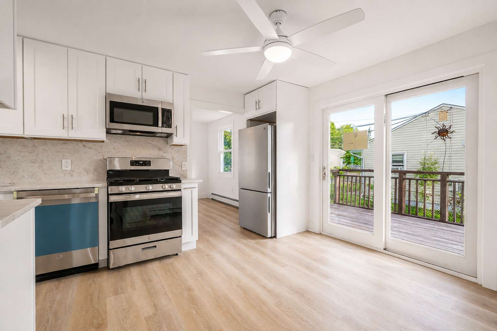
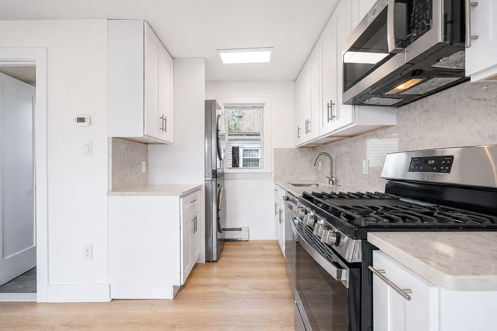
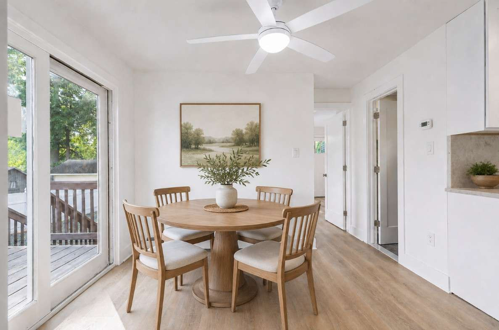
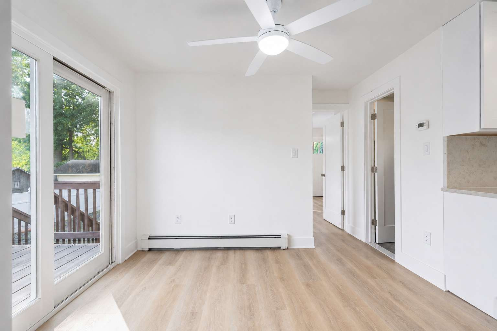
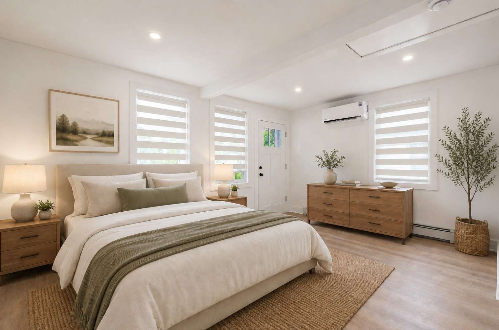
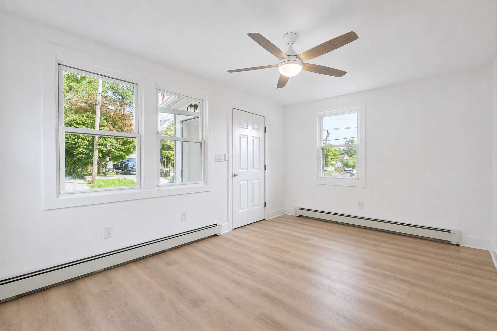
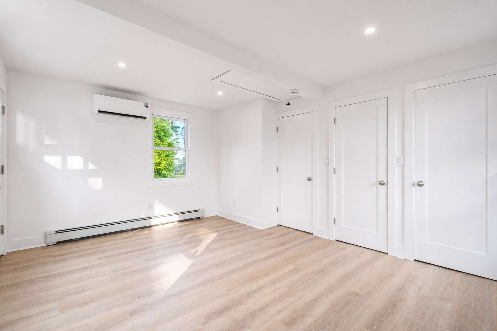
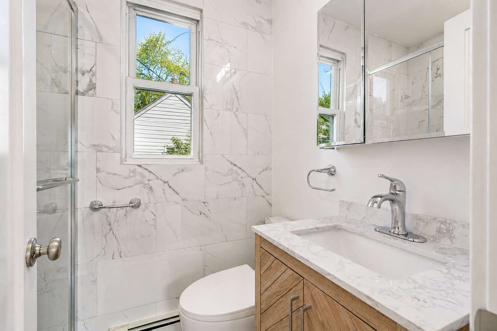
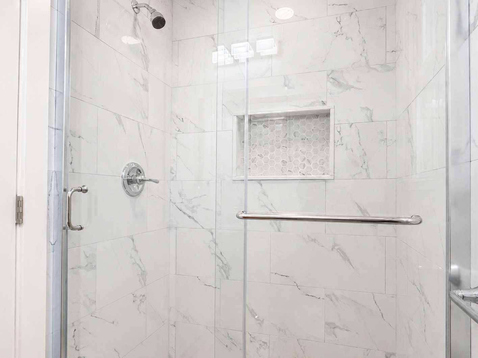
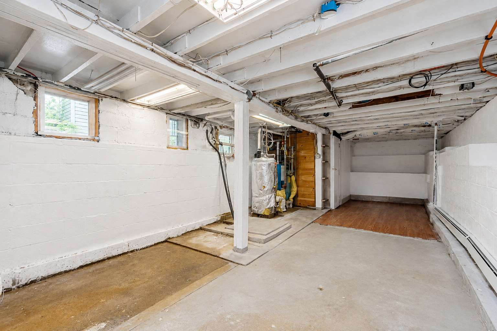
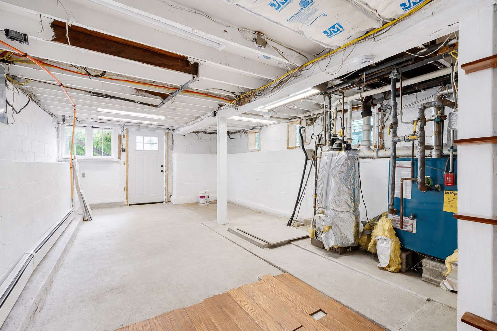
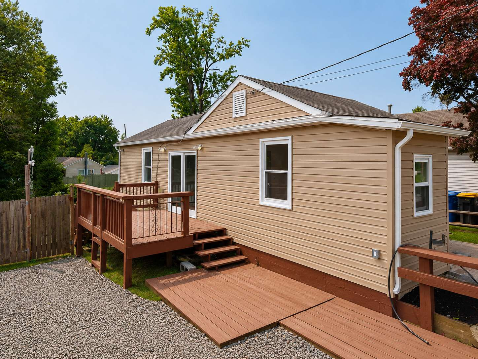
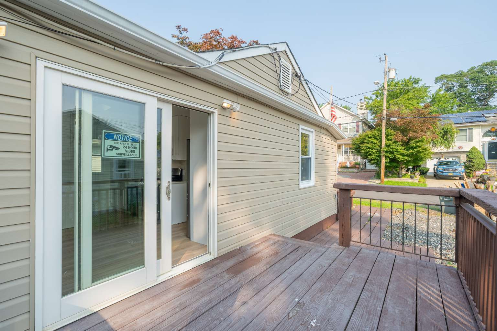
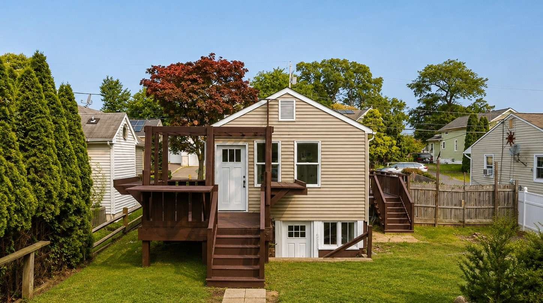
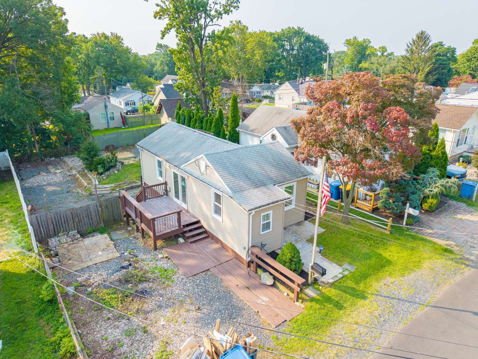
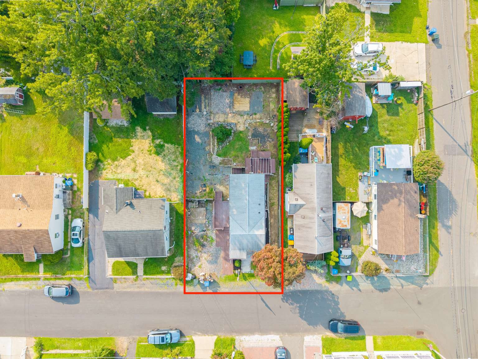
Beautifully renovated home offering modern finishes, efficient upgrades, and a large outdoor area. This 1-bedroom, 1.5-bath home has been remodeled throughout and is truly move-in ready. Step inside to a bright, clean interior featuring new flooring, fresh paint, new doors, updated lighting, and new fixtures. The completely renovated kitchen features new cabinetry, countertops, and stainless steel appliances, while the renovated full bathroom offers a fresh, contemporary look. Major comfort upgrades include new radiators and a new mini-split HVAC system, providing efficient heating and cooling. The basement includes a convenient half bathroom and excellent potential to be finished to create additional living space and a possible second bedroom. Outside, enjoy two decks and an unusually large outdoor area with plenty of possibilities. Create a spacious lawn, garden, patio and entertaining area, fire-pit space, or redesign the yard to suit your needs. Conveniently located in South Amboy, this renovated home combines low-maintenance living, modern updates, ample outdoor space, and excellent expansion potential
Directions
Hilltop Ave and Greenwood Ave
Property Details
Street #: 617
Street Name: Greenwood
Street Type: Ave
Property Subtype: Single Family
Is Home Attached: No
Adult Community: No
Ownership(up to 2): Fee Simple
Occupancy (up to 2): Vacant
Show (up to 6): Call Agent Showing Time Text Agent
Complex, SubDiv, Dev: n/a
Possession (up to 4): At Closing
Finance (up to 4): Conventional FHA
# of Finished Rooms: 4
Modified/Accessibility Features: No
#Full Baths: 1
#Half Baths: 1
# Bedrooms: 1
Dining Room: No
DINING FEATURES: None
MASTER BEDROOM FEATURES (up to 3): 1STFLOOR
Kitchen Features: Eat-in Kitchen
Flooring (up to 4): Ceramic Vinyl-Linoleum
Level 1 (up to 10): 1 Bedroom Kitchen Laundry Room Bath Main Living Room Family Room
Level 2 (up to 8): None
Level 3 (up to 5): None
Level Information of Unit/House(up to 3): 1 Level
Style (up to 3): Bungalow
Driveway Description (up to 3): 2 Car Width
Lot Depth: 100
Lot Width: 50
# of Garage Spaces: 0
Garage Description: See Remarks
YEAR BUILT: 1955
Basement: Yes
Basement Type(up to 2): Full
Basement Description(up to 8): Bath Half Utility Room
#of Fireplaces: 0
Fireplace Description(up to 3): None
Exterior(up to 4): Cinder Block Vinyl Siding
Exterior Features (up to 15): Deck Yard
Lot Description(up to 4): Level Lot
Roof Description(up to 3): Asphalt shingle
Attic (up to 5): Pull-Down-Stairs
Appliances (up to 14): Dishwasher Disposal Dryer Electric Range/Oven Microwave Oven Refrigerator Washer
Maintenance Fee: 0
Restrictions YN: No
Mobile Home Only
Adult Community Only
Cooperative Only
Utillities Information
Heat (up to 4): Radiant Heat Radiant-Hot Water
Cool (up to 6): A/C Wall Units
Fuel (up to 3): Natural Gas
Water Heater: Gas
Water: Public
Utilities (up to 4): Electric Gas
Sewer (up to 3): Public Sewer
Service (Up to 8): See remarks