25 Grayhawk Lane, Little Egg Harbor, NJ 08087
25 Grayhawk Lane, Little Egg Harbor, NJ 08087
$579900.00
MLS#: 22627256
List Date: August 31, 2026
List Status: Active
Contact: Carl Sanderson
Descriptions
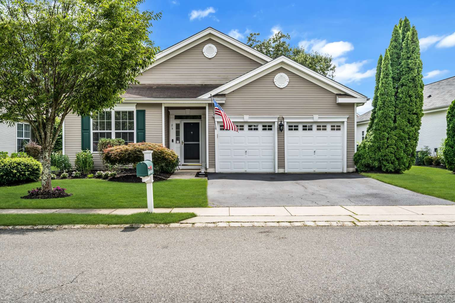
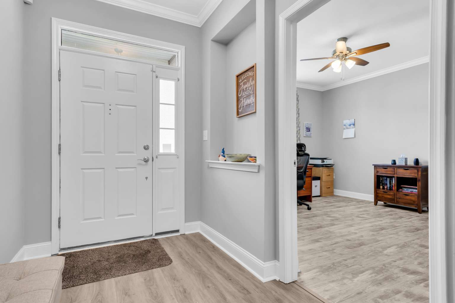
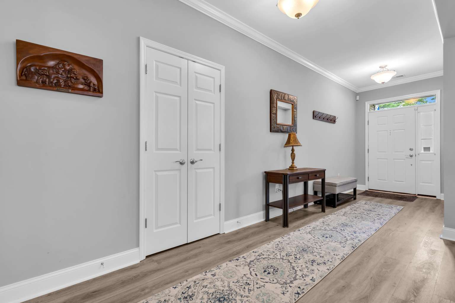
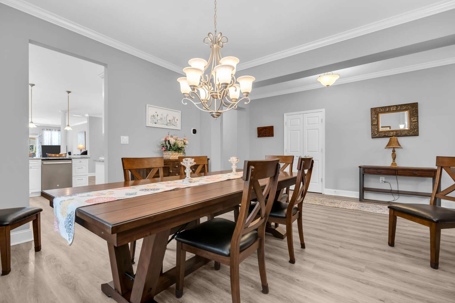
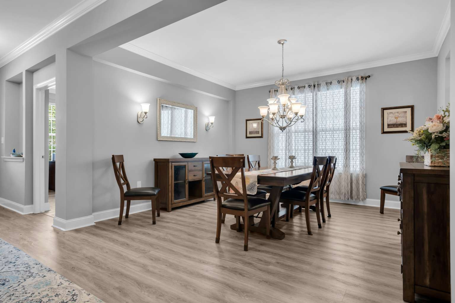
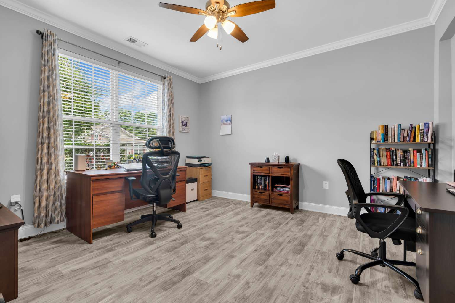
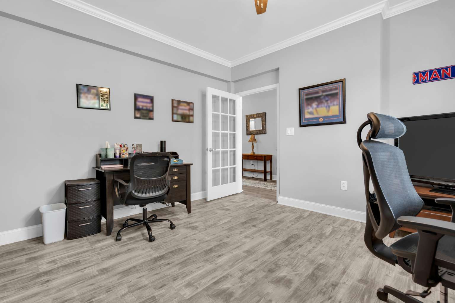
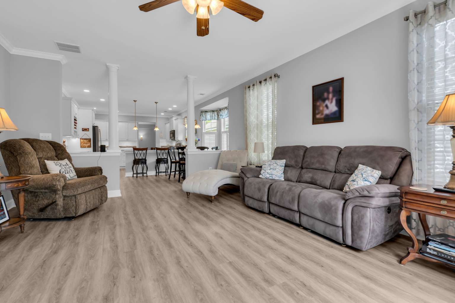
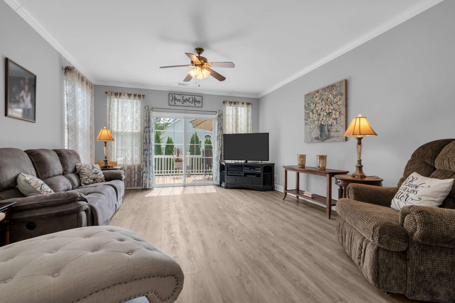
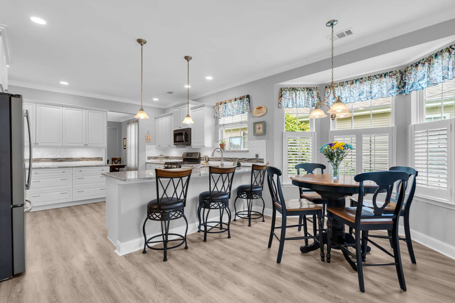
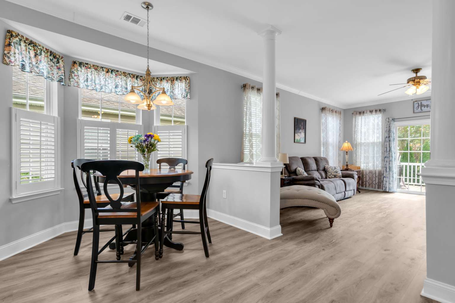
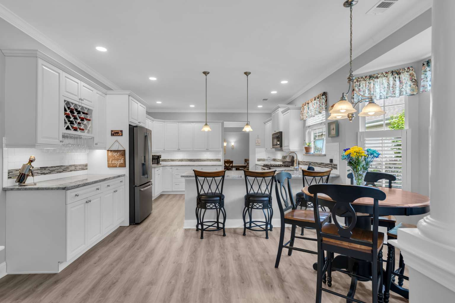
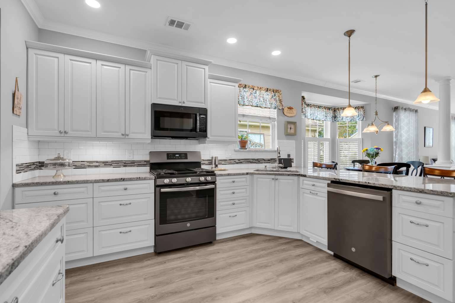
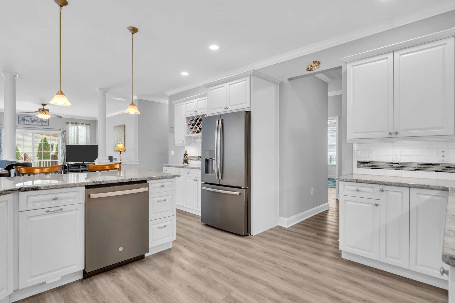
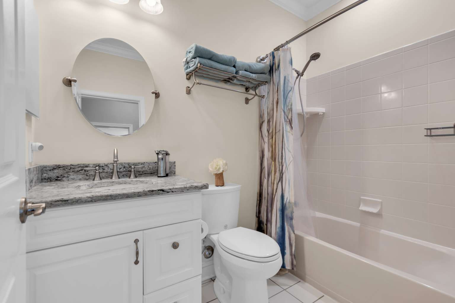
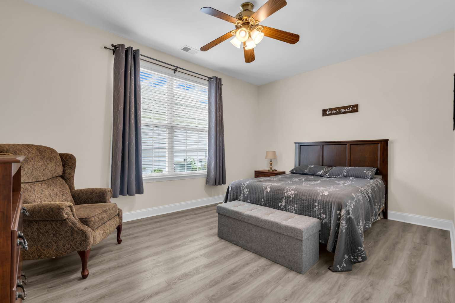
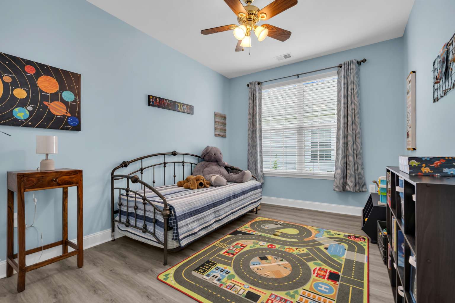
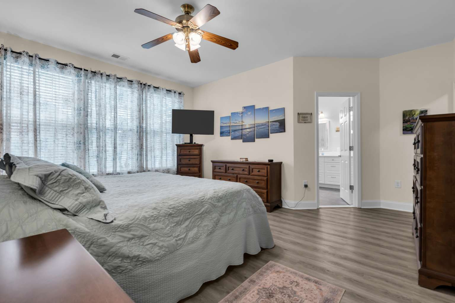
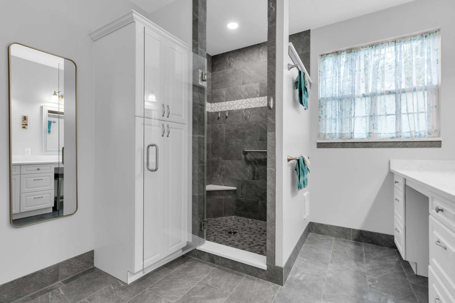
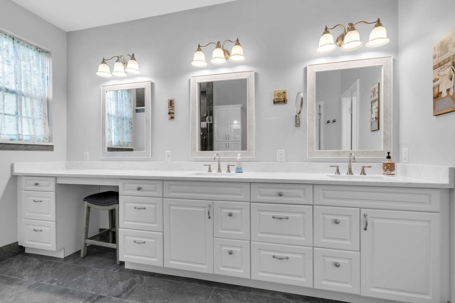
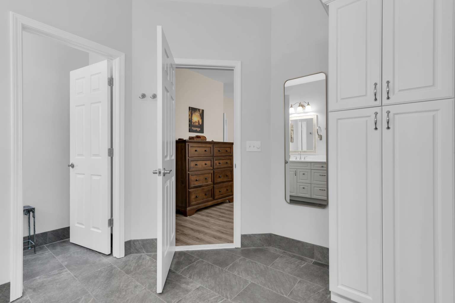
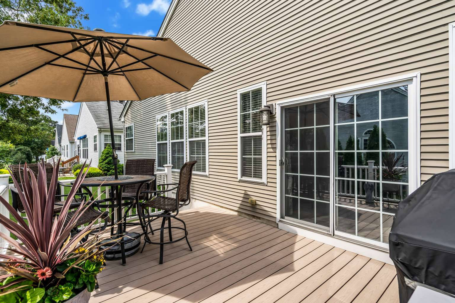
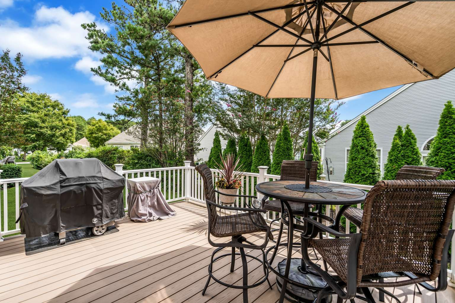
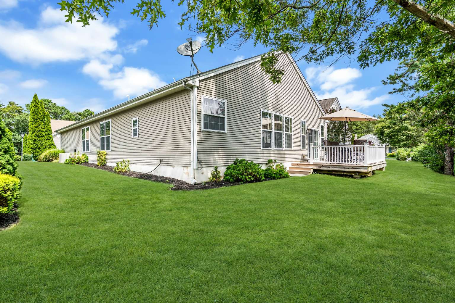
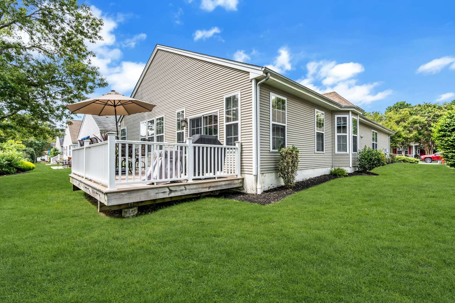
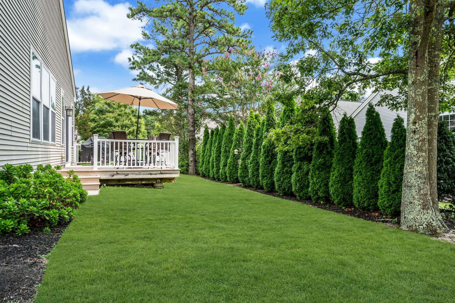
Welcome home to this beautifully maintained 3-bedroom, 2-bath Sanibelle model, with den, located in the desirable Four Seasons at Sea Oaks. This home offers comfort, elegance, and thoughtful updates throughout, including brand-new vinyl flooring. The stunning updated kitchen is truly the heart of the home, featuring a custom bar, pantry, gorgeous granite countertops, stainless steel appliances, and stainless-steel sink; perfect for entertaining! The spacious tv room is conveniently located just off the kitchen, while the large dining room provides an inviting setting for special gatherings. The primary suite offers an extra-large walk-in closet and a beautifully updated ensuite bath with two vanity sinks, a dedicated makeup area with a heater for chilly mornings, and a beautiful new stall shower. This home features a beautiful large maintenance-free deck, a whole house water filter, and a tankless water heater. Nothing to do but move in and enjoy!
Directions
Four seasons at Sea Oaks, Little Egg Harbor, N.J.
Property Details
Address Information
House Number: 25
Street Name: Grayhawk
Street Suffix: Lane
Municipality: Little Egg Harbor
Postal City: Little Egg Harbor
Zip Code: 08087
Contract Info
Property Sub-Type: Adult Community
Sub-Type: Detached
Management Name: Four Seasons at Sea Oaks
Model: Sanibel
New Construction: No
Complex/Subdivision: Sea Oaks
Minimum Age (ADULT COMM ONLY): 55
Location
General Property Info
#Bedrooms: 3
#Full Baths: 2
#Half Baths: 0
# Level 1 - Baths: 2
Total # Rooms: 10
Basement: No
Handicap Access: No
Fireplace: No
Apx SqFt: 2347
# Levels: 1
Apx Year Built: 2004
Garage: Yes
# Car Garage: 2
HOA: Yes
Assn Fee: 240
Assn Fee Paid: Monthly
Pool: Yes
Waterfront: No
Waterview: No
Tax and Legal
Farm Assessed: No
Deed Restricted: Yes
App Escrow Required: No
Special Assessment: No
Ownership Type: Fee Simple
Style: Ranch
Interior: Attic - Pull Down Stairs
Foyer: Floor - Linoleum/Vinyl
Living Room: Floor - Linoleum/Vinyl Sliding Door
Dining Room: Floor - Linoleum/Vinyl
Kitchen: Bay/Bow Window Eat-In
Great/Family Room: Floor - Linoleum/Vinyl
Primary Bedroom: Floor - Other - See Remarks Full Bath Walk-in Closet
Primary Bath: Ceramic Tile Double Sinks Floor - Ceramic Heat Lamp Shower Stall
Basement: Slab
Floors: Linoleum/Vinyl
Air Conditioning: Central Air
Heat/AC: Forced Hot Air Natural Gas
Heat Fuel: Natural Gas
Water Heater: Natural Gas Tankless
Water/Sewer: Public Sewer Public Water
Exterior: Deck Porch - Open Storm Door(s)
Garage: Attached Direct Entry
Siding: Vinyl
Roof: Shingled
Parking: Double Wide Drive
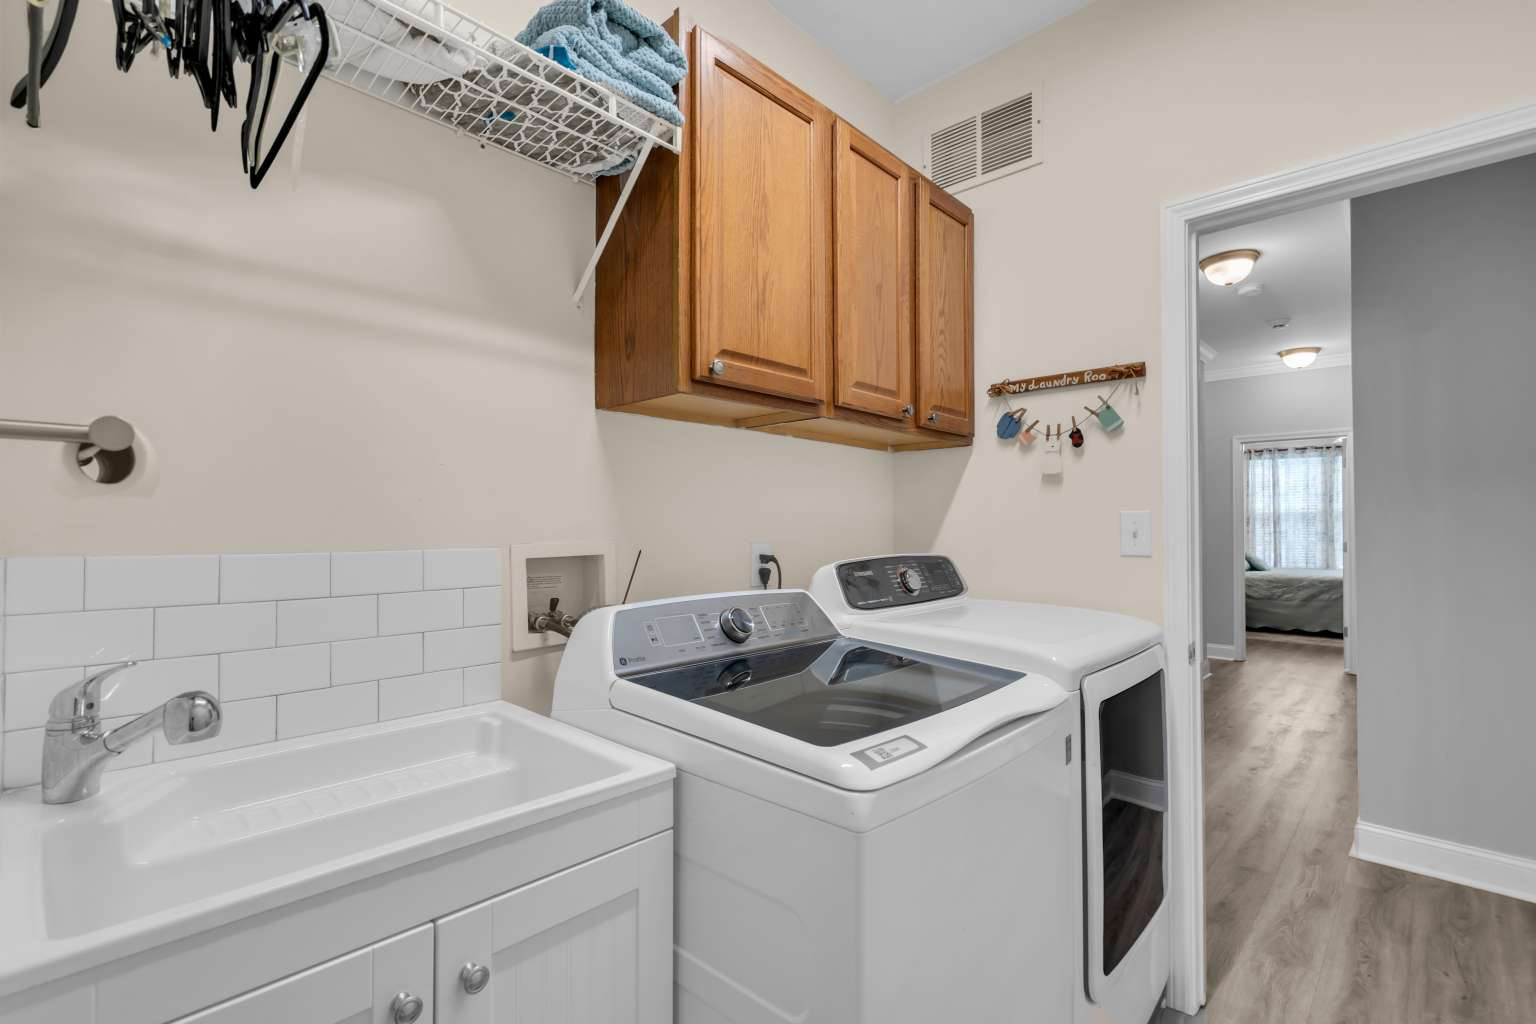
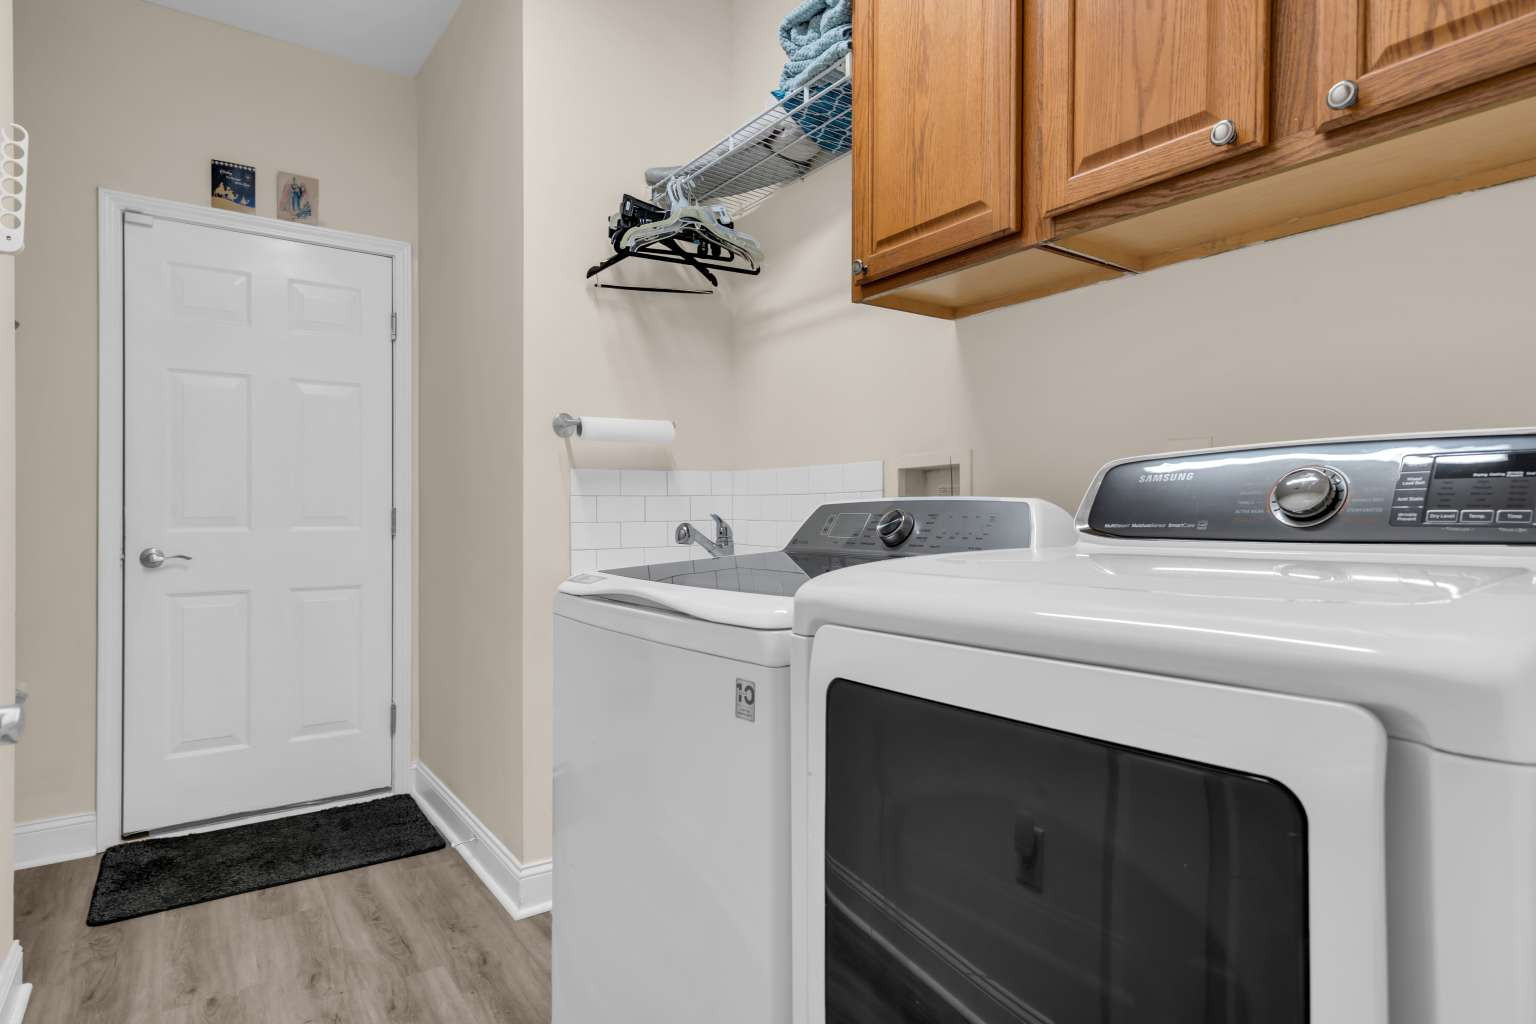
Included: AC Units Blinds/Shades Dishwasher Dryer Garage Door Opener Garbage Disposal Gas Cooking Light Fixtures Microwave Refrigerator Screens Stove Stove Hood Washer
Zoning: Residential Single Family
Common Elements: Association Clubhouse Common Area Community Room Exercise Room Golf Course Pool Professional Management Tennis Court Bocci
Management Type: Professional On Site
Fee Includes: Common Area Exterior Maint Lawn Maintenance Mgmt Fees Pool Rec Facillity
Allowable: Cats Dogs
Assessment Status: Assessment - N/A
Owner: Individual(s)
Showing: Appointment Required Call Owner No Sign
Possession: At Closing
Energy Features: Energy Appliances Insulated Windows Program Thermostat Windows Engergy Star Rated Storm Doors